Top Visual Inspection Device Manufacturers in China
China is an important sourcing destination for machine vision and automated quality-control equipment. Its manufacturers serve sectors such as electronics, automotive components, pharmaceuticals, and packaging. A Visual Inspection Device can detect surface defects, verify dimensions, read codes, or check assembly details. The right system depends on the product, production speed, lighting conditions, and required inspection accuracy. Small details matter. A reflective metal part, for example, may need different lighting from a printed carton.
This guide introduces leading Visual Inspection Device manufacturers in China and explains practical factors buyers can compare. These include camera and sensor options, inspection software, integration support, customization, and after-sales service. Published specifications are useful, but they do not show how a system performs on your actual production line. Ask for a sample test using representative parts, and clarify how results are measured. A supplier’s response to difficult samples can be revealing. So can its documentation.
No shortlist is perfect. Company capabilities and product ranges can change, and a strong reputation does not guarantee a suitable fit. Buyers should confirm current specifications, request demonstrations, and discuss installation and maintenance before making a decision. This overview is a starting point, not a substitute for technical evaluation. The best choice is the one that meets the inspection need reliably, fits the existing workflow, and comes with support your team can use.
Understanding Visual Inspection Devices and Their Industrial Role
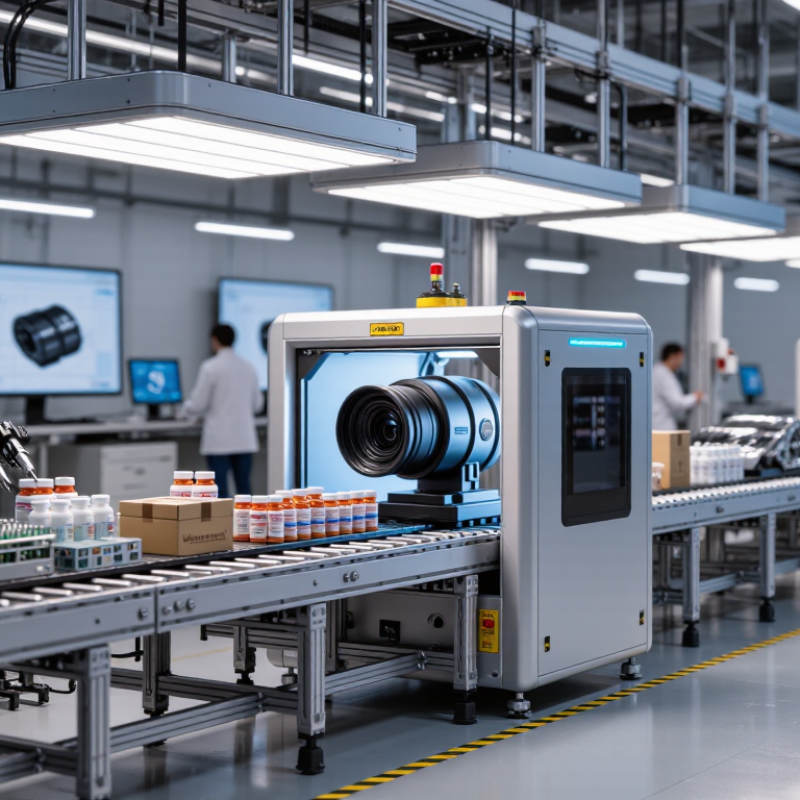
Visual inspection devices use cameras, lenses, lighting, and software to check products during production. They detect visible defects, confirm dimensions, and verify that components are present. A line-side camera may inspect a bottle cap under controlled lighting, capturing each unit without stopping the conveyor. The result is fast, repeatable evidence. But only when the setup is sound.
The International Federation of Robotics reported 4,281,585 industrial robots operating in factories worldwide in 2023, a 10% increase from 2022 (World Robotics 2024). This growth reflects expanding automation, where inspection can help monitor output and flag defects close to their source. Still, robot growth is not a direct measure of inspection-device use. The distinction matters. In practice, a camera’s value depends on factors such as resolution, lens selection, product speed, and consistent lighting.
A shiny metal surface can scatter light and hide a scratch. A poorly chosen threshold may reject acceptable parts, too. Operators need to test devices against real production variation, not just clean samples in a lab. Routine calibration and clear records help maintain confidence in results. Yet no system is perfect. A difficult defect may still need human review.
How China’s Visual Inspection Industry Has Developed
China’s visual inspection industry has grown alongside electronics, automotive components, battery production, and packaged goods. Earlier systems often used fixed cameras, controlled lighting, and programmed rules to identify visible defects. On a production line, glare from a metal edge could trigger a false alarm. Experience with these limits encouraged improvements in optics, computing, and inspection software.
Factories now use combinations of industrial cameras, specialized lighting, sensors, and image-analysis tools. Deep-learning methods can help detect irregular shapes or subtle surface marks that are difficult to describe with fixed rules. They still need representative images and careful validation. A system trained on clean samples may struggle when materials, finishes, or lighting change.
Not everywhere. Development remains uneven across factories and applications. Some production lines have integrated inspection into fast, automated processes; others still depend on manual checks or basic camera setups. Reliable performance requires more than an accurate model: technicians must calibrate cameras, control lighting, and review missed defects. This work can be tedious, and inspection results may vary when equipment or product batches change.
Core Technologies Used in Modern Inspection Systems
Modern inspection systems combine optics, lighting, sensors, and software; no single component guarantees reliable results. A global-shutter camera can freeze a moving part, while a line-scan camera builds images of continuous webs, such as film or steel. Carefully angled lights reveal scratches that diffuse light may hide. Small changes matter.
MarketsandMarkets’ 2023 Machine Vision Market report estimated the sector at US$12.5 billion in 2023, projecting US$19.5 billion by 2028. This is a market estimate, not a measure of inspection accuracy. For manufacturers in China, the practical challenge is matching camera resolution and exposure time to line speed, defect size, and surface finish. Deep-learning vision can classify irregular defects, while rule-based tools remain useful for consistent checks, such as measuring a cap’s diameter.
Three-dimensional methods add depth. Structured light or laser triangulation can detect height differences that a flat image misses. Edge computing helps process images near the production line, reducing delays and network traffic. Calibration still matters. A dusty lens or shifting light can quietly change results, and that detail is easy to overlook. Inspection records should connect images, settings, and pass-or-fail decisions, so teams can review borderline cases rather than trust a score alone.
Leading Visual Inspection Device Manufacturers in China
Leading visual inspection device manufacturers in China serve industries that need repeatable checks on parts, packaging, and assembled products. Their systems may combine industrial cameras, controlled lighting, image-processing software, and reject mechanisms. The right configuration depends on the defect being detected. A hairline crack on a reflective surface needs different lighting from a missing label on a carton. Details matter.
When evaluating a manufacturer, ask how its equipment performs on your actual samples, not just on a polished demonstration piece. Request test images, detection limits, and information about false rejects under changing line speeds. Check whether the system can connect with existing production controls and whether operators can adjust recipes without specialist support. Good documentation and accessible technical service are practical signs of a mature supplier. Claims still need verification.
A careful trial should include clean parts, borderline defects, and ordinary production variation. Record missed defects and unnecessary rejects across repeated runs. Then review the results with production and quality staff. Not every supplier will explain limitations clearly, and that deserves attention. A small test may reveal glare, unstable readings, or awkward changeovers before installation. Those findings are useful, even when they complicate the purchase decision.
How to Compare Manufacturers and Choose a Suitable System
Comparing visual inspection device manufacturers in China starts with the part, not the brochure. Ask each supplier to test your actual samples, including the smallest defect that matters. A shiny metal surface can create glare, while a dark plastic edge may disappear under flat lighting. Request images from several lighting angles and check whether the system catches defects without flagging normal variation. Small details count.
Compare more than camera resolution. Review the lens, lighting, image-processing method, inspection speed, and reject mechanism as one system. A fast camera is of little use if parts move unpredictably or the trigger misses a frame. Ask for measured results across repeated runs, not just a successful demonstration. What happens after a false reject? Can staff review the image and adjust settings without waiting for a specialist? These are practical questions. They are easy to overlook.
Factory support deserves the same scrutiny as detection performance. Confirm what installation, operator training, spare parts, and software updates are included, and get response times in writing. If possible, visit a reference site with similar parts and production conditions. A short trial can expose awkward issues, such as dust on a lens or inconsistent part spacing. No test removes every uncertainty. Record the remaining limits, then compare total operating costs against the defects and inspection labor the system can realistically reduce.